Doors
A door is the most heavily used moving component in any building. It gets pushed, slammed, leaned on and left open in the rain. Iconic doors are built around that reality — engineered cores, precision-pressed faces and edge construction designed to keep the shutter straight, square and functioning long after the rest of the fit-out has settled.
Nobody praises a door. They only ever notice the one that sticks in the monsoon, or the one that developed a bow six months after handover, or the one where the handle has started to loosen from the shutter.
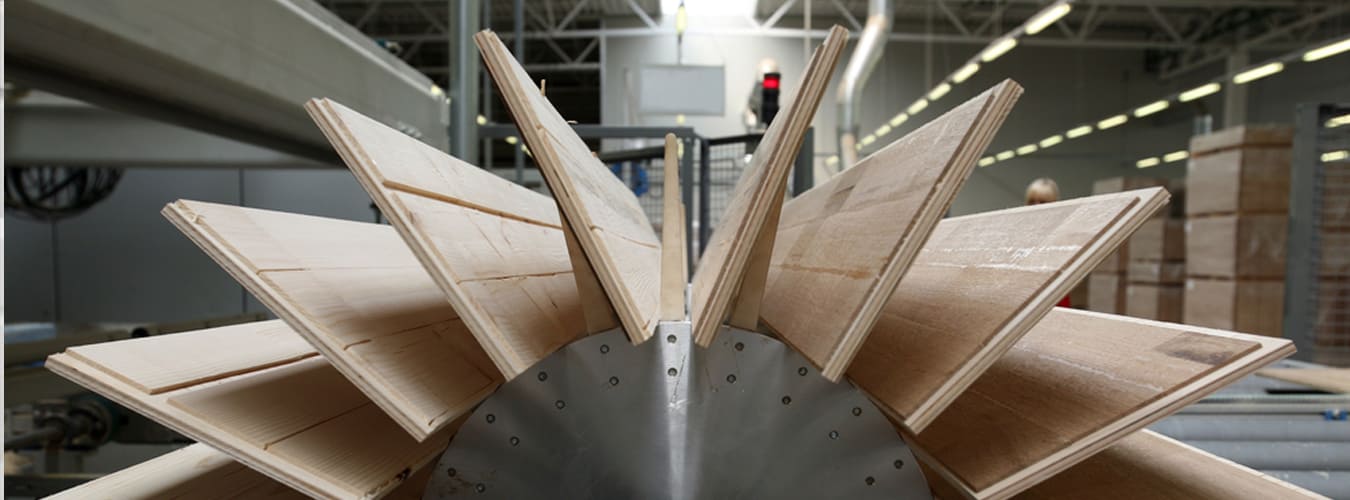
Iconic Doors are built specifically to avoid that conversation. Construction starts with the core — the part nobody sees and everything depends on. Depending on the grade, that’s a solid engineered block, a tubular particle core, or a honeycomb structure, each chosen for the balance of weight, strength and insulation the application needs. The core is framed with seasoned hardwood stiles and rails, faced on both sides under heat and pressure, and edge-banded so the shutter stays sealed against moisture ingress.
Every stage is dimensionally controlled — thickness, squareness, and flatness — because a door that isn’t square is a door that will bind against the frame no matter how carefully it’s hung.
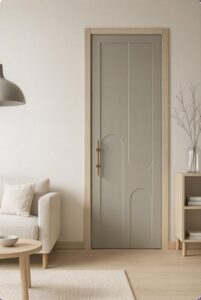
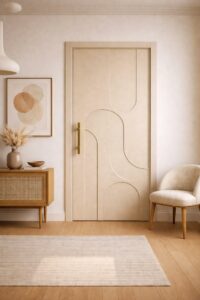
From flush doors for interior partitions to laminated, veneered, moulded and membrane shutters for entrances and premium interiors, there’s a construction matched to the traffic, the exposure and the look.